Visit Our New Model Homes Center 7270 Rt 209-Wawarsing, NY-12489

Einstein Modular Construction

845-272-1100

  • Home
  • Contact
  • American Dream Series
  • Ranches/Capes
  • Two Story/Multi-Family
  • Gallery
  • More
    • Home
    • Contact
    • American Dream Series
    • Ranches/Capes
    • Two Story/Multi-Family
    • Gallery
Einstein Modular Construction

845-272-1100

  • Home
  • Contact
  • American Dream Series
  • Ranches/Capes
  • Two Story/Multi-Family
  • Gallery




Ranch and Cape Cod Floor Plans

click the links below to explore more floor plans

Three children playing with a colorful ball in a park.
Logo with a stylized roof above the text 'Home Builders'.
Minimalist white logo of a house with text.
Logo for Icon Legacy Custom Modular Homes with a family business tagline.

RANCH FLOOR PLANS

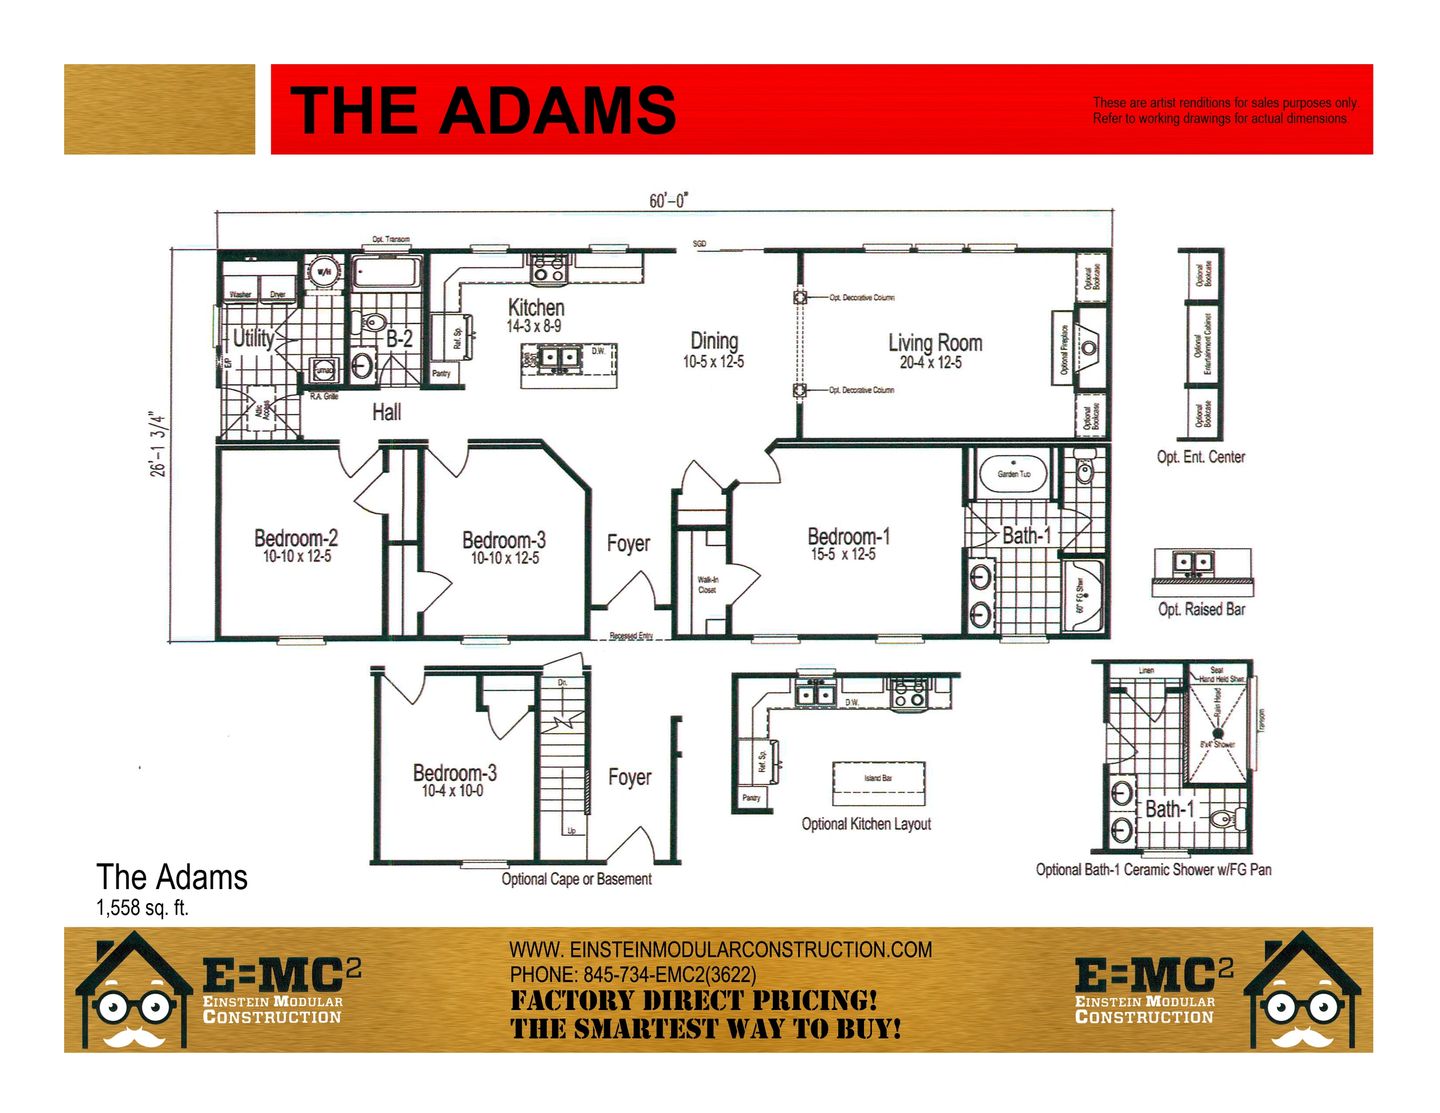
A modular home named 'The Adams' with a green exterior and wooden shutters.

Modular home design named 'The Buchanan' with beige siding and red accents, featuring a porch and garage.
Red modular home with white trim and porch, surrounded by greenery.

The Coolidge modular home with a porch and garage by Einstein Modular Construction.

The Hurleyville modular home with green siding and optional porch surrounded by lush greenery.

The Jefferson modular home by Einstein Modular Construction with a spacious porch and attached garage.
Three variations of modular homes with porches and greenery from Einstein Modular Construction.

The Liberty modular home with a porch and exterior features by Einstein Modular Construction.
Blue modular home with white porch and lush greenery surroundings.
A modern modular home with stone and siding exterior, surrounded by greenery.

Artist rendition of The Thompson modular home with porch and greenery.
Artist rendition of a single-story modular home with porch and garage.
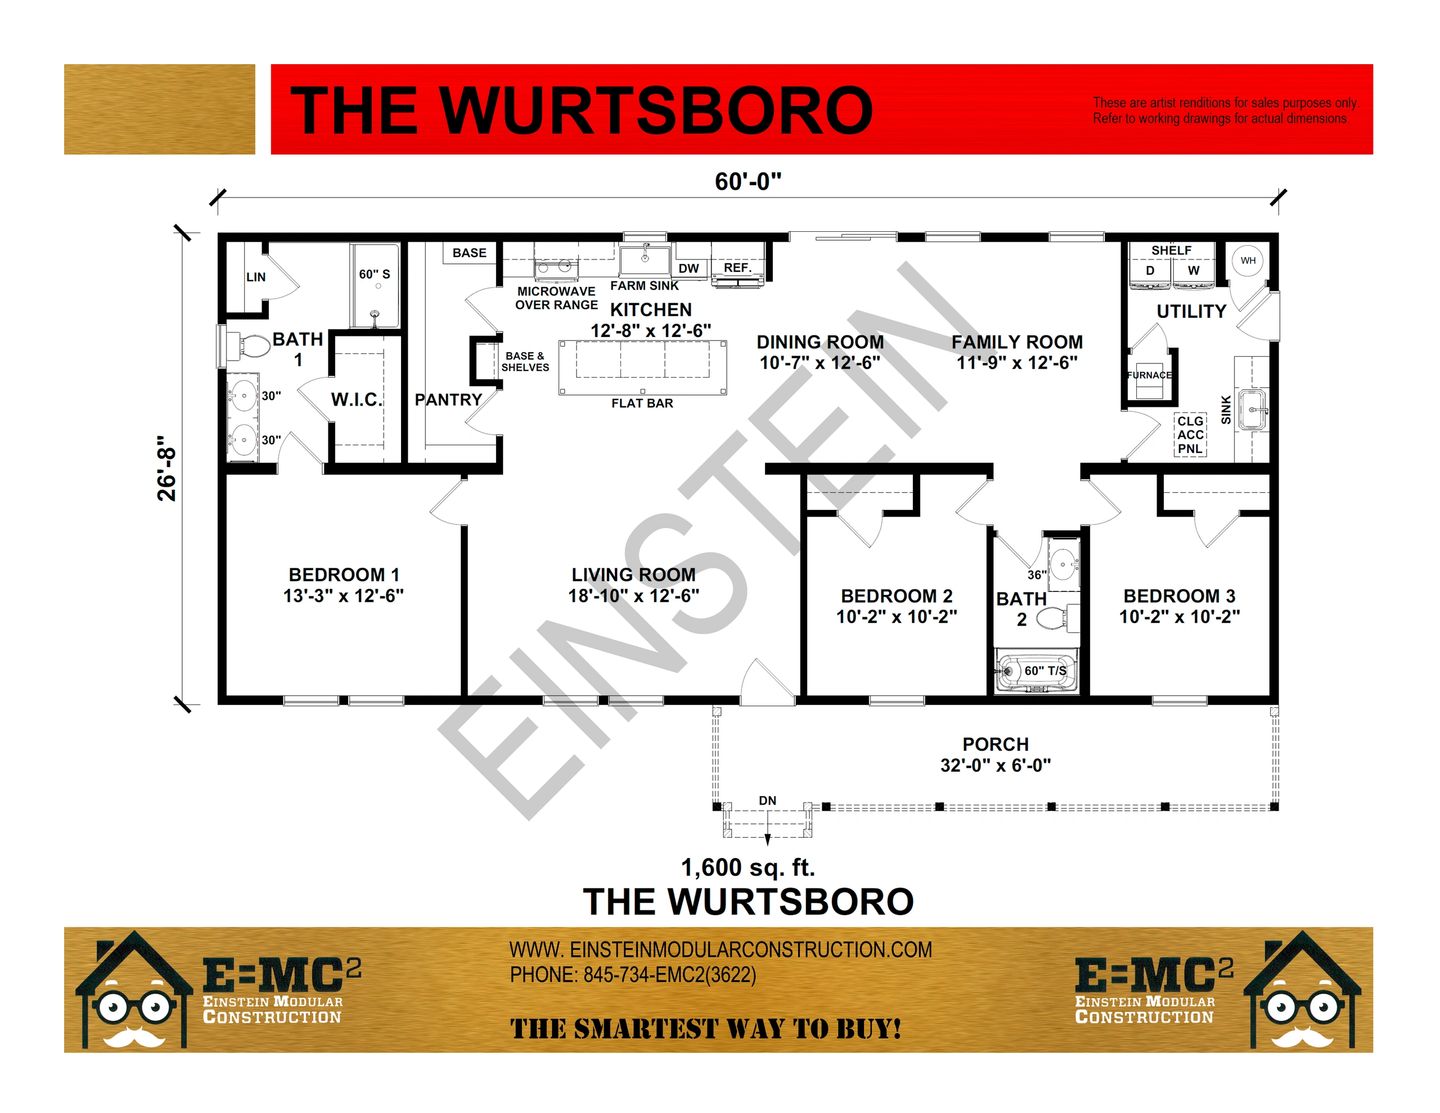
The Wurtsboro modular home with porch and lush greenery.

CAPE COD FLOOR PLANS

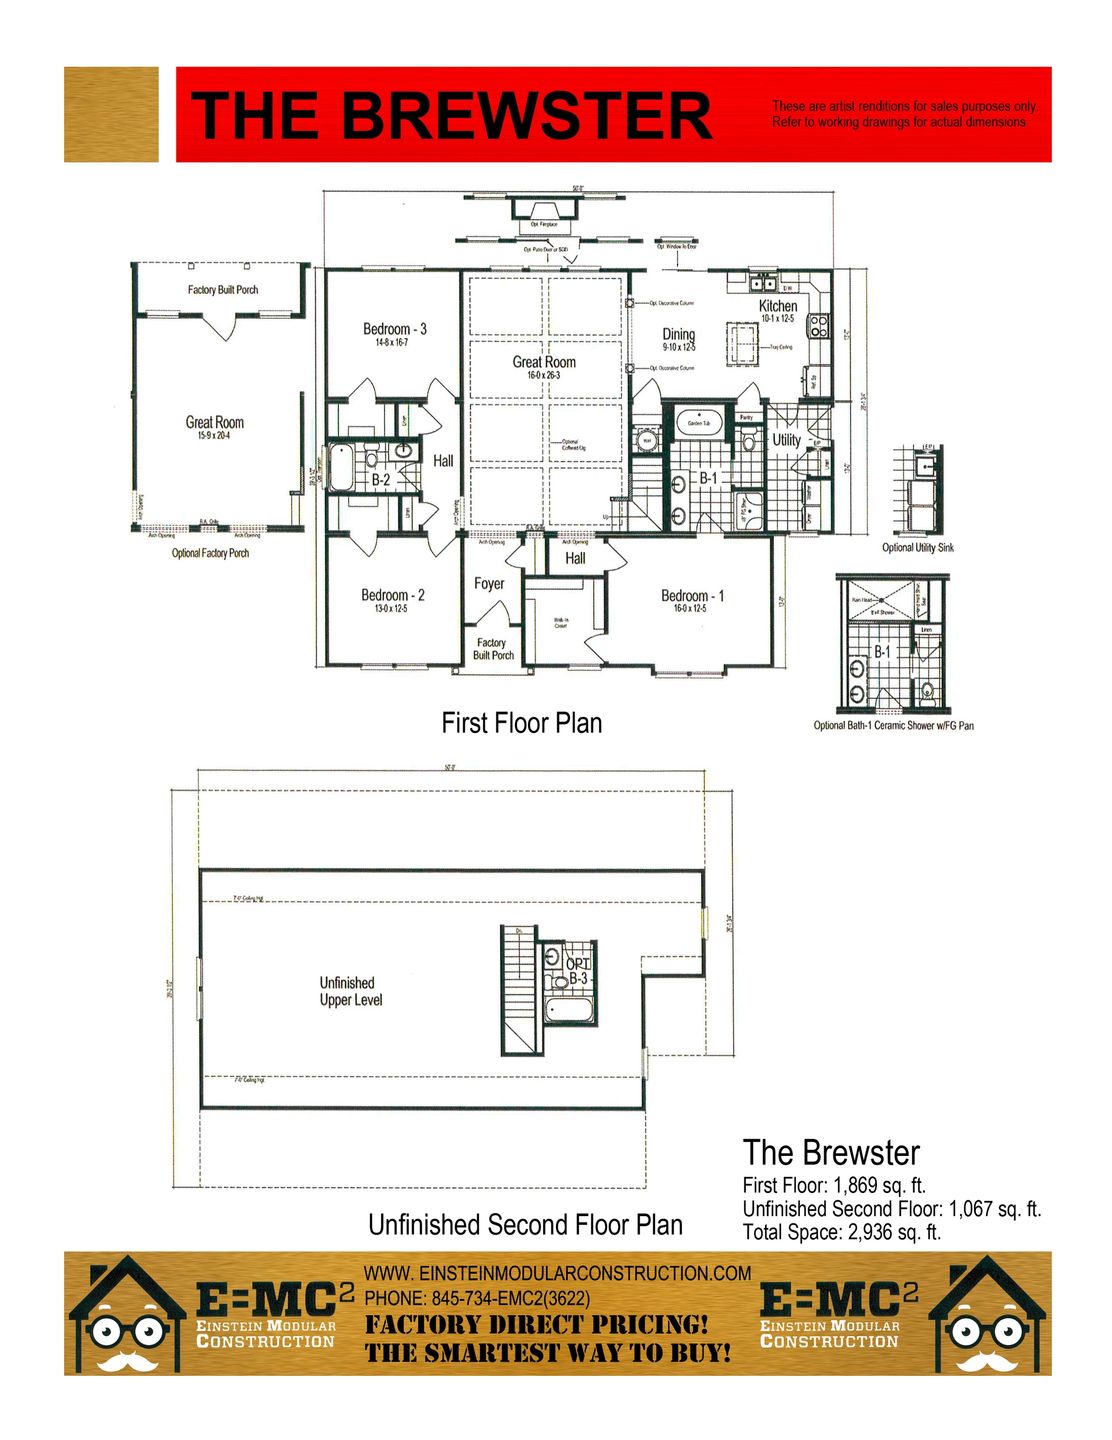
Artist rendition of The Brewster modular home with a green lawn and trees.

Artist rendition of The Chatham modular house with detailed specifications and contact info.

The Dalton house with a wide porch and dormer windows, offering 3,236 sq. ft. of space.
Classic house design with a large porch and dormer windows.

A charming modular home called The Eisenhower with a porch and garage.
A charming two-story house with a large porch and red front doors.

The Harding modular home with Cape Cod option and porch by Einstein Modular Construction.

The Harwich house with first floor 2,025 sq. ft. and unfinished second floor 1,052 sq. ft.
Two-story house design with a prominent porch and gabled roof.
Artist rendition of a two-story modular home with a garage and detailed exterior features.
  • Home

Einstein Modular Construction

Visit Our New Model Homes Center - 7270 Rt 209 Wawarsing, NY, 12489

845-272-1100

Copyright © 2026 Einstein Modular Construction - All Rights Reserved.

This website uses cookies.

We use cookies to analyze website traffic and optimize your website experience. By accepting our use of cookies, your data will be aggregated with all other user data.
DeclineAccept