Visit Our New Model Homes Center 7270 Rt 209-Wawarsing, NY-12489
Einstein Modular Construction

845-272-1100

  • Home
  • Contact
  • American Dream Series
  • Ranches/Capes
  • Two Story/Multi-Family
  • Gallery
  • More
    • Home
    • Contact
    • American Dream Series
    • Ranches/Capes
    • Two Story/Multi-Family
    • Gallery
Einstein Modular Construction

845-272-1100

  • Home
  • Contact
  • American Dream Series
  • Ranches/Capes
  • Two Story/Multi-Family
  • Gallery

Multi-Family Construction Solutions

click the links below to explore more floor plans

Three children playing with a colorful ball in a park.
Logo with a stylized roof above the text 'Home Builders'.
Minimalist white logo of a house with text.
Logo for Icon Legacy Custom Modular Homes with a family business tagline.

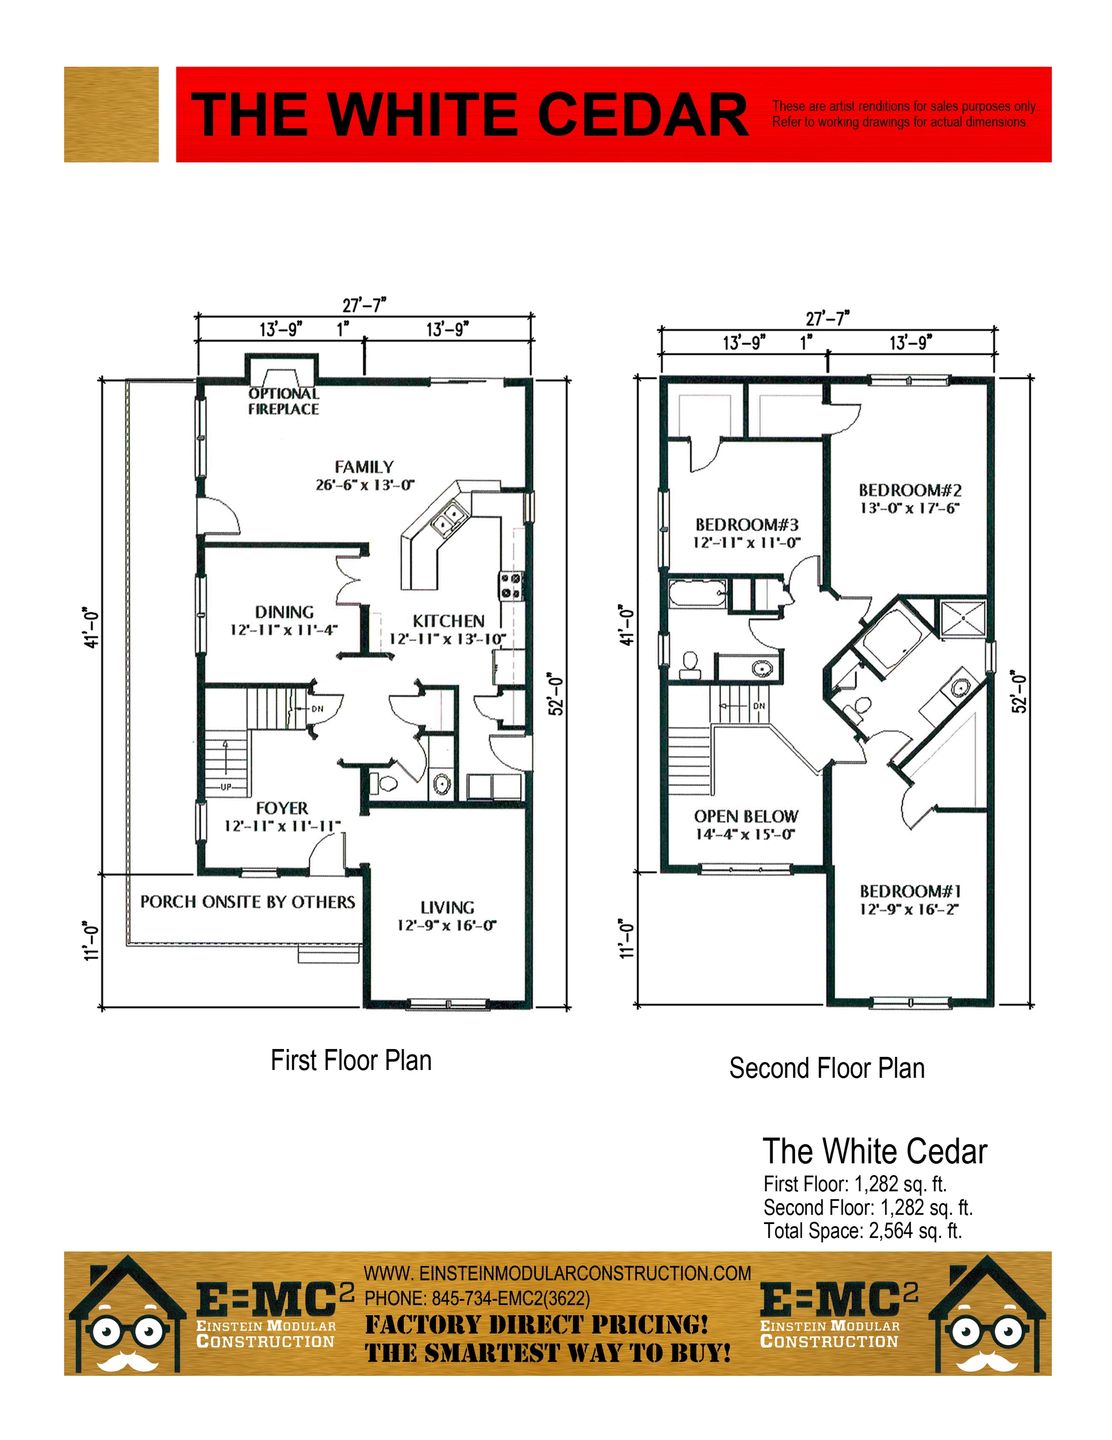

Two Story Floor Plans

Two-story modular home with porch and classic design.
Two-story red house with white trim and a front porch surrounded by greenery.
Red two-story house with white trim and double garage doors.
Two-story green house with white trim and large windows surrounded by trees.
Two-story white house with red roof and black shutters surrounded by greenery.

Two-story house with gray siding and red shutters named The Maple Lane.
Two-story house with a large porch and brown roof.
Two-story gray house with white trim and a front porch surrounded by autumn decorations.
Two-story yellow house with porch and many windows in green yard.

Multi-Family Floor Plans

Modern 24-unit apartment complex with 4 bedrooms and 4 baths per unit.
Exterior and floor plans of Brentwood townhomes with 3 bedrooms and 2.5 baths.
Bunbury duplex floor plans with 3 bedrooms, 2 baths, and 1,838 sq/ft.
Colebrook townhouse with 1080 sq/ft, 2 or 3 bedroom layouts, and detailed floor plans.
Two-story duplex with 3 bedrooms and 2.5 baths, each unit 1,644 sq/ft.
Floor plans and exterior of modular townhomes with 2-3 bedrooms and 1.5 baths.
Jackson townhomes with 3 bedrooms/1.5 baths or 2 bedrooms/2.5 baths options.
Kennedy duplex floor plan with 3 bedrooms and 2.5 baths, 1,752 sq ft each.
Two-story Louddoun modular home with 2 bedrooms and 1 bath per unit, 710 sq ft.
Two-story 3-bedroom, 2.5-bath home with 1,453 sq ft and floor plans.
Two-story duplex with 2 bedrooms and 1 bath in 872 sq ft per unit, featuring porches and shared stairs.
Three-bedroom, 2.5-bath townhouse with 1,208 sq/ft area and detailed floor plans.
  • Home

Einstein Modular Construction

Visit Our New Model Homes Center - 7270 Rt 209 Wawarsing, NY, 12489

845-272-1100

Copyright © 2026 Einstein Modular Construction - All Rights Reserved.

This website uses cookies.

We use cookies to analyze website traffic and optimize your website experience. By accepting our use of cookies, your data will be aggregated with all other user data.

DeclineAccept